
Sold
Address
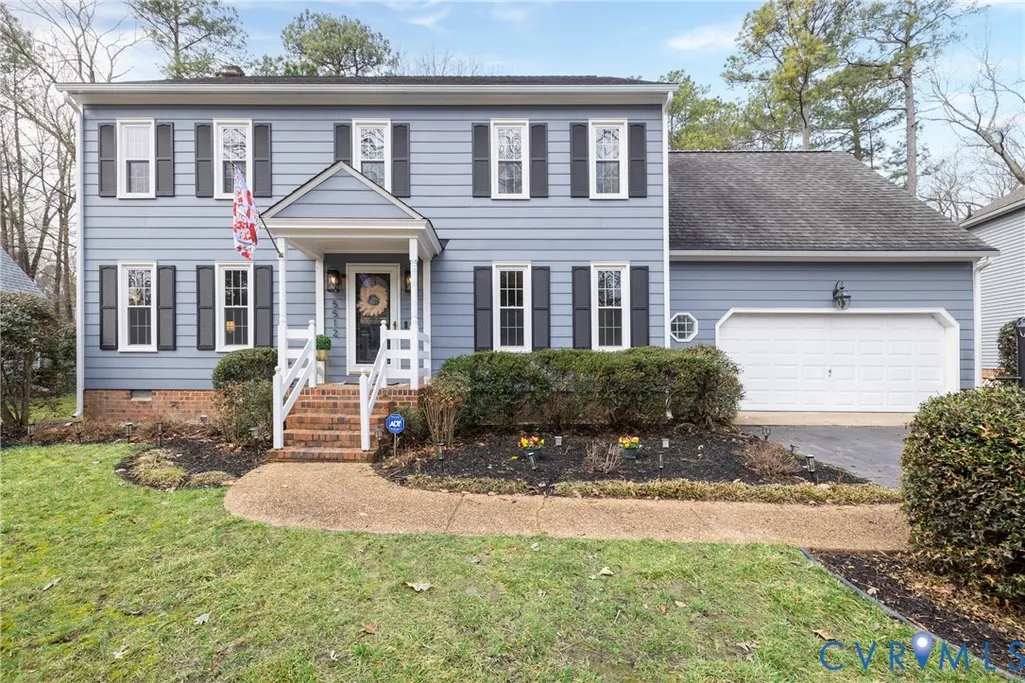
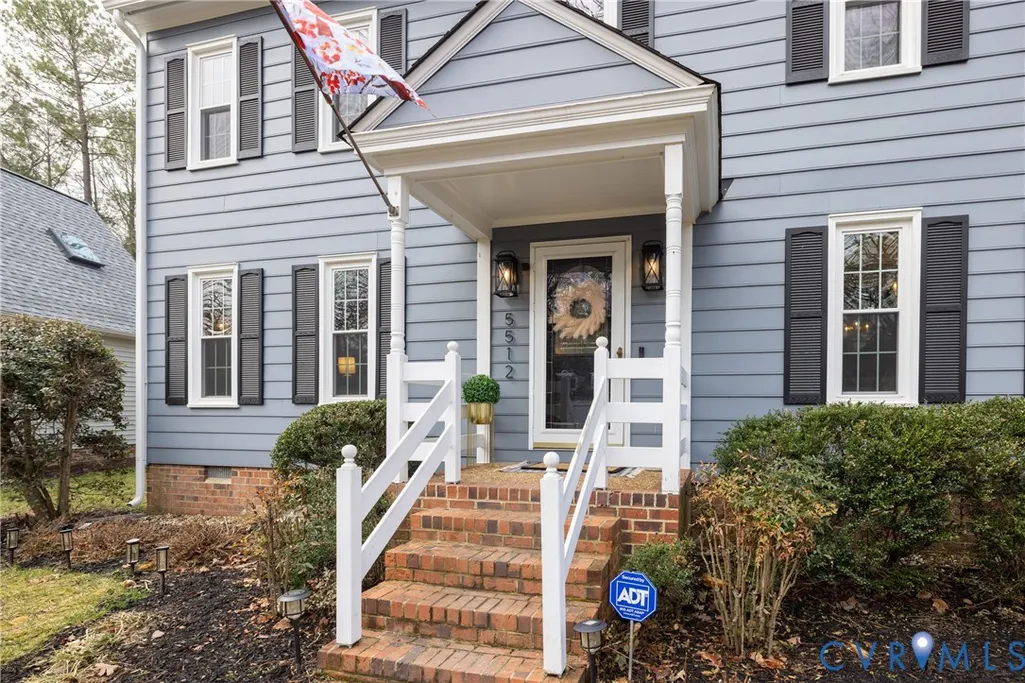
5512 Fiddlers Ridge Lane, Midlothian, VA
Price
$ 460,000
Property Attributes
- MLS#2604794
- TypeSingle Family
- Listing Status Closed
- CountyChesterfield
- CityMidlothian
- Area62 - Chesterfield
- NeighborhoodWoodlake
- Zip23112
- Style
- Year Built1986
- Taxes$ 3901
- Price$ 460,000
- Bedrooms5
- Full Bathrooms2
- Half Bathrooms1
- Sqr Footage2386
Data Source:
Central Virginia Regional MLS (CVRMLS)
Property Description
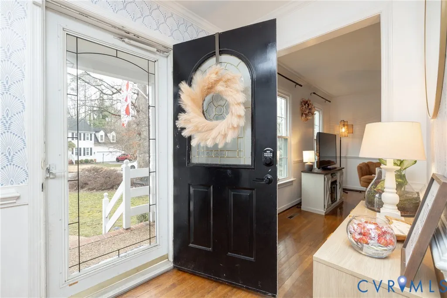
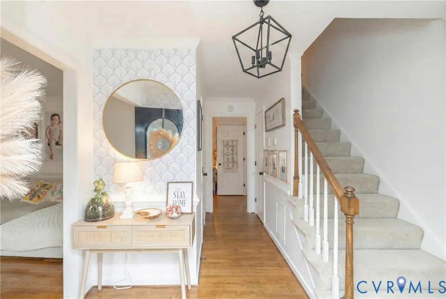
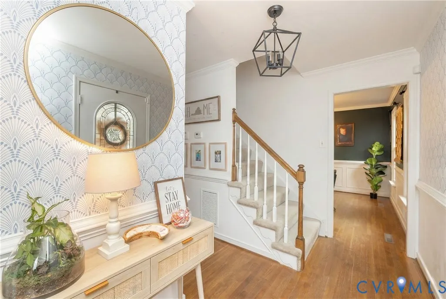
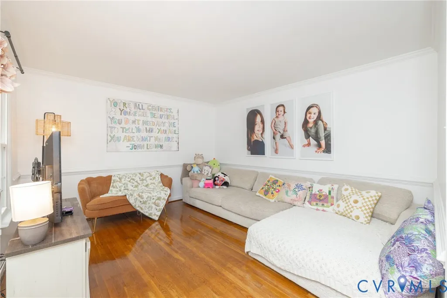
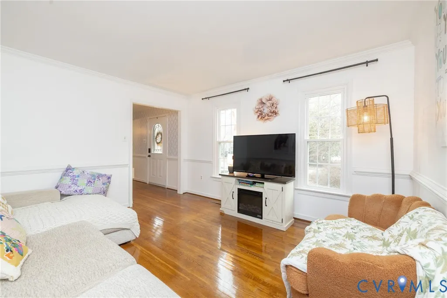
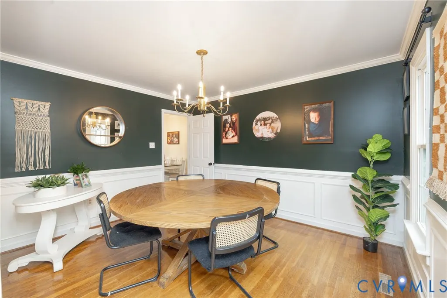
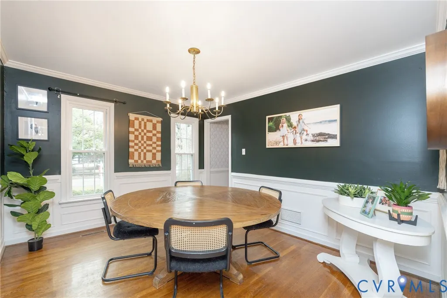
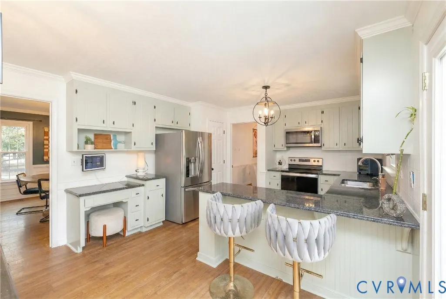
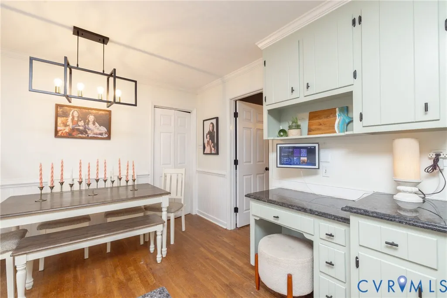
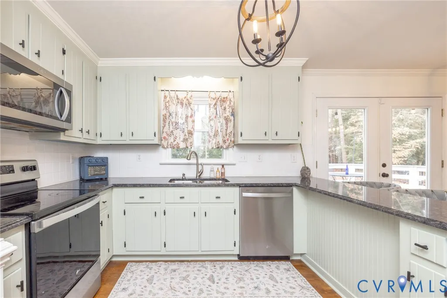
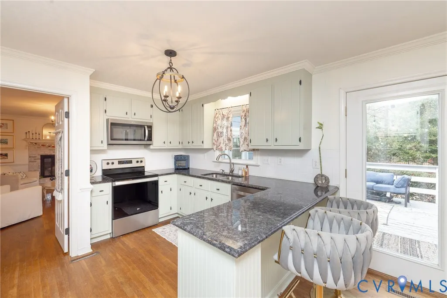
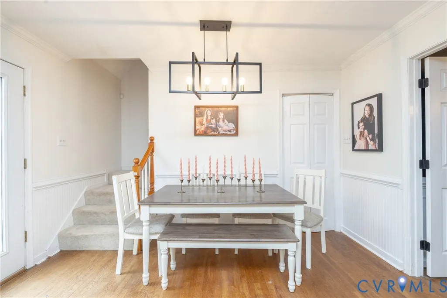
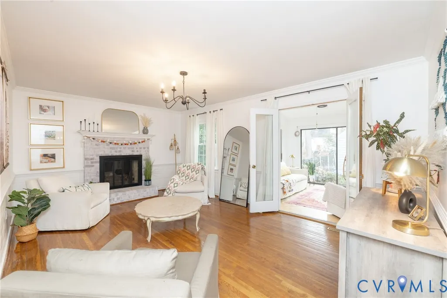
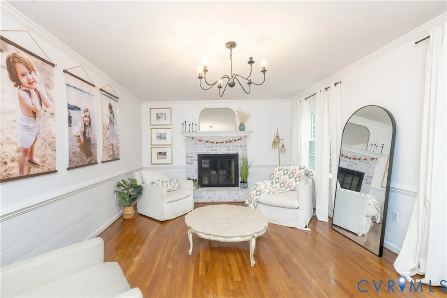
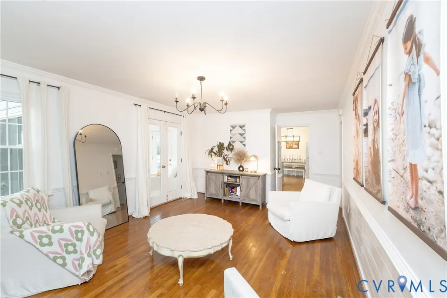
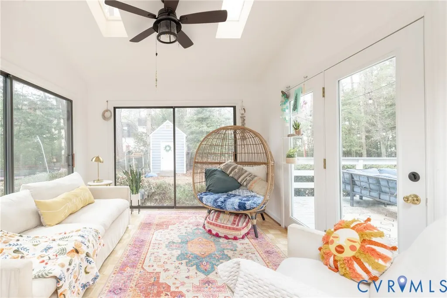
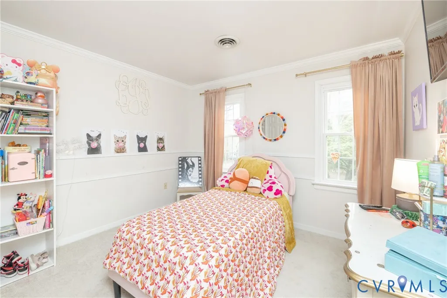
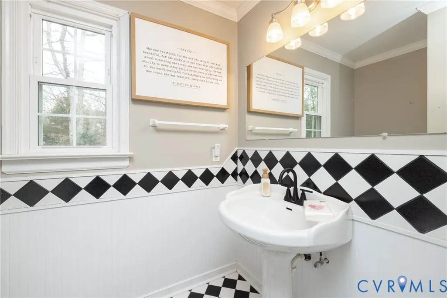
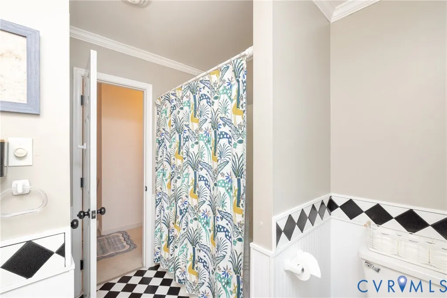
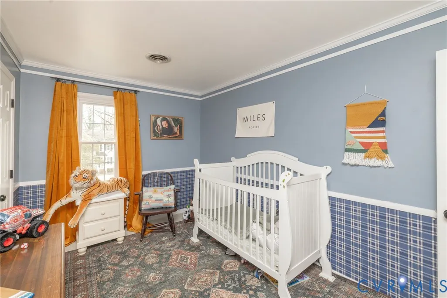
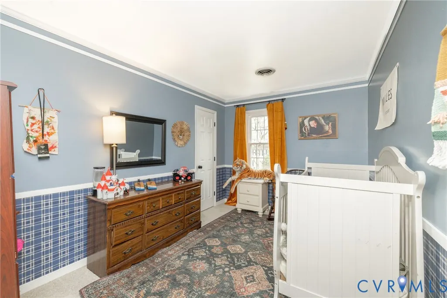
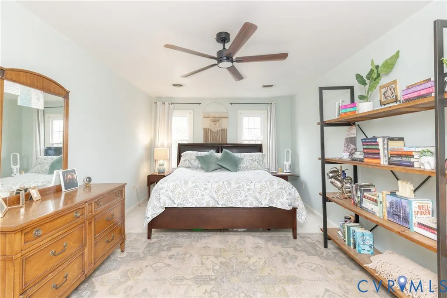
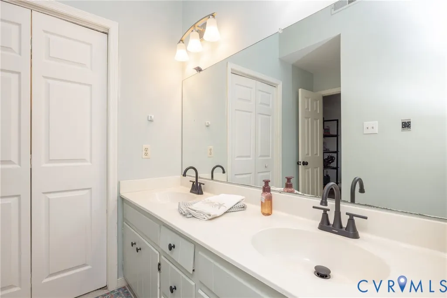
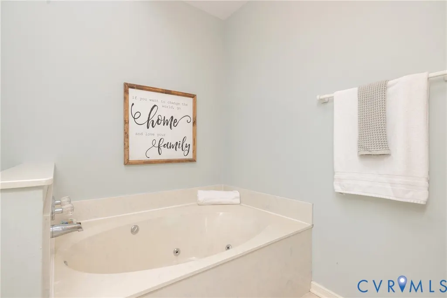
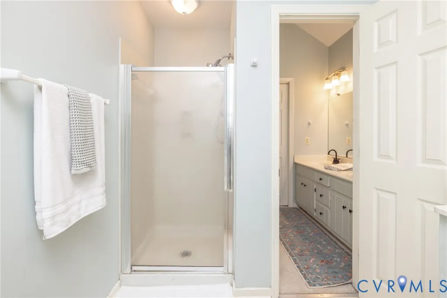
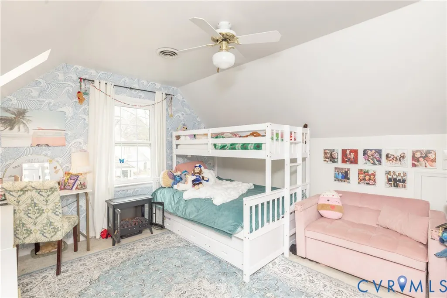
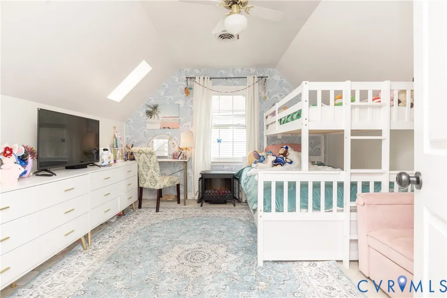
Beautiful 2 story Colonial in highly desired Woodlake Community. Downstairs all Hardwoods, Formal Dining, Living Room used as 2nd Family room. Family room new light fixtures/whitewashed brick FP, french doors to the spacious 3 sided glass Sunroom with access to the LARGE deck. Kitchen features granite countertops, new light fixtures, Cabinets professionally repainted with warranty, eat in area ,access to DR, french doors to large deck and rear staircase (home has front and rear stairs). Second floor offers FIVE bedrooms. Primary bedroom offers master bath with closet, double vanity, jetted tub and separate shower. Bedroom 2 has access to the walk up, fully floored attic for TONS of storage. Bedroom 3 and 4 offer ceiling fan, carpet. Bedroom 5 large, 2 skylights, ceiling fan. Cul de sac location, paved drive, 2 car garage partially finished with heating/cooling mini splits. Huge deck, flat rear wooded yard and detached shed. Roof, vinyl windows, HVAC approx 14 years old. Improvements: Beautiful fenced in rear yard, light fixtures, fresh paint, all new hardware including faucets, door knobs/hinges. Professionally painted cabinets with new hardware. Enjoy Woodlake's 13 miles of trails, 16 playgrounds, Tennis courts, 4 pools and access to Swift Creek Reservoir. Col de sac and walking distance to Elementary school
| Elementary School | Middle School | High School |
|---|---|---|
| Clover Hill Elementary School | Tomahawk Creek Middle School | Cosby High School |
| Price History | |
|---|---|
| 2/28/2026 | Listed $445,000 |
General Features
| Interior Features | Ceiling Fan(s),Dining Area,Separate/Formal Dining Room,Eat-in Kitchen,French Door(s)/Atrium Door(s),Fireplace,Granite Counters,Garden Tub/Roman Tub,Jetted Tub |
|---|---|
| Sewer | Public Sewer |
| Heating | Electric,Heat Pump |
| Cooling | Central Air,Electric |
| Possession | Close Of Escrow |
| Roof | Asphalt,Composition |
| Appliances | Dishwasher,Electric Water Heater,Disposal,Microwave,Oven |
| Exterior Features | Deck,Lighting,Storage,Shed,Paved Driveway |
| HOA | 117 |
| Garage Spaces | 2 |
| Association Fee Includes | Association Management,Clubhouse,Common Areas,Pool(s),Recreation Facilities |
| Patio/Porch Features | Stoop,Deck |
| Architectural Style | Colonial |
| Pool Features | None,Community |
| Construction Materials | Brick,Drywall,Wood Siding |
| Year Built | 1986 |
| Stories | 2 |
| Topography | Level |
| Levels | Two |
| Property SubType | Single Family Residence |
| Tax Year | 2025 |
| Percent Ownership | Individuals |
| Community Features | Basketball Court,Boat Facilities,Common Grounds/Area,Clubhouse,Community Pool,Dock,Fitness,Home Owners Association,Lake,Playground,Park,Pond,Pool,Street Lights,Tennis Court(s),Trails/Paths |
| Assoc Fee Paid Per | Monthly |
| County | Chesterfield |
| New Construction | false |
| Property Type | Residential |
| Association Amenities | Landscaping,Management |
| Home Owner Assoc | true |
| Attached Garage | true |
| Subdivision Name | Woodlake |
| Garage Y/N | true |
| Total Rooms | 9 |
| Full Baths | 2 |
| Close Price | 460000 |
| Status | Closed |
| Buyer Financing | VA |
| Directions | 360 West to Woodlake Pkwy. Left on Fiddlers Ridge. Left on Fiddlers Ridge Lane |
| High School | Cosby |
| Disclosures | Disclosure on File,Familial Relation |
| MLS Area | 62 - Chesterfield |
| Lot Size Units | Acres |
| Waterfront Y/N | false |
| Elementary School | Clover Hill |
| Year Built Details | Actual |
| Tax Annual Amount | 3901 |
| Middle/Junior High School | Tomahawk Creek |
| Property Condition | Resale |
| Days on Market | 6 |
| Standard Status | Closed |
| Occupancy Type | Owner |
| Tax Assessed Value | 438300 |
| Ownership Type | Sole Proprietor |
| Property Sub Type Additional | Single Family Residence |
Interior Features
| Flooring | Carpet,Ceramic Tile,Laminate,Parquet,Wood |
|---|---|
| Total Fireplaces | 1 |
| Fireplace Features | Masonry,Wood Burning |
| Total Stories | 2 |
| Basement (Y/N) | false |
| Air Conditioning Y/N | true |
| Heating Y/N | true |
| Window Features | Screens |
| Fireplace Y/N | true |
| Half Baths | 1 |
| BuyerOfficeEmail | membership@therealbrokerage.com |
| Total Bedrooms | 5 |
| LivingAreaSource | Assessor |
| Total Baths | 3 |
Exterior Features
| Fencing | Full,Fenced |
|---|---|
| Parking Features | Attached,Driveway,Garage,Garage Door Opener,Heated Garage,Oversized,Paved,Two Spaces |
| Lot Features | Cul-De-Sac,Level |
| Water Source | Public |
| Door Features | French Doors,Sliding Doors |
Amenities
- Foreclosure
- Views
- Short Sale
- New Construction
- Adult 55+
- Lease To Own
- No HOA Fees
- Furnished
- Primary On Main
- Air Conditioning
- Seller Finance
- Green
- Fixer Upper
- Horse
- Golf
- Fireplace
- Deck
- Garage
- Basement
- Pool
Property vs Single Family Average in 23112
Price
Taxes
Year Built
 All or a portion of the multiple listing information is provided by the Central Virginia Regional Multiple Listing Service, LLC, from a copyrighted compilation of listings. All CVR MLS information provided is deemed reliable but is not guaranteed accurate. The compilation of listings and each individual listing are ©2026 Central Virginia Regional Multiple Listing Service, LLC. All rights reserved.
All MLS listings are © 2026 Central Virginia Regional Multiple Listing Service, LLC. All
All or a portion of the multiple listing information is provided by the Central Virginia Regional Multiple Listing Service, LLC, from a copyrighted compilation of listings. All CVR MLS information provided is deemed reliable but is not guaranteed accurate. The compilation of listings and each individual listing are ©2026 Central Virginia Regional Multiple Listing Service, LLC. All rights reserved.
All MLS listings are © 2026 Central Virginia Regional Multiple Listing Service, LLC. All
