

Address
5811 Ridge Point Road, Midlothian, VA
Price
$ 400,000
Property Attributes
- MLS#2619189
- TypeSingle Family
- Listing Status Pending
- CountyChesterfield
- CityMidlothian
- Area62 - Chesterfield
- NeighborhoodWoodlake
- Zip23112
- Style
- Year Built1990
- Taxes$ 3124
- Price$ 400,000
- Bedrooms3
- Full Bathrooms2
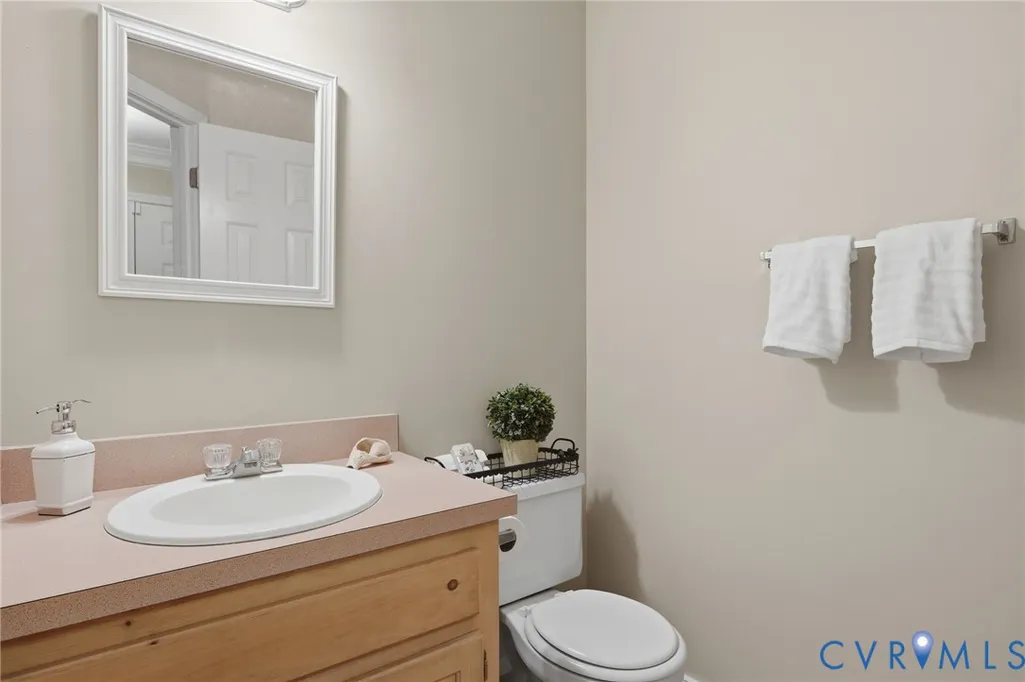
- Half Bathrooms1
- Sqr Footage1629
- Lot Size0.183 Acres
Data Source:
Central Virginia Regional MLS (CVRMLS)
Property Description
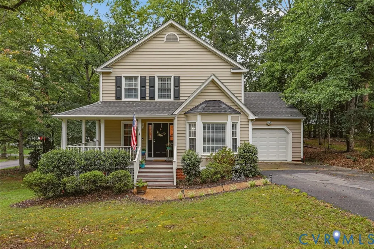
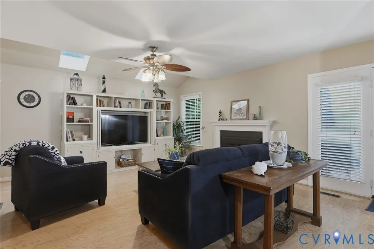
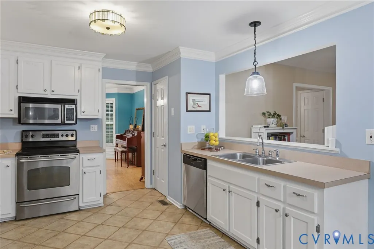
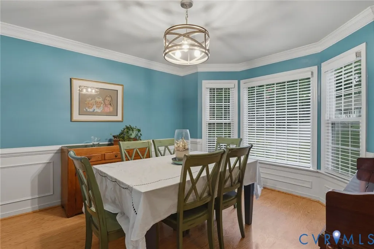
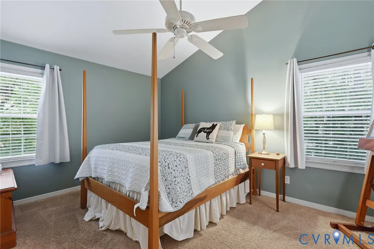
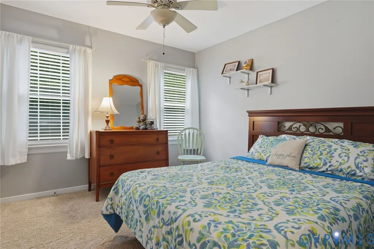
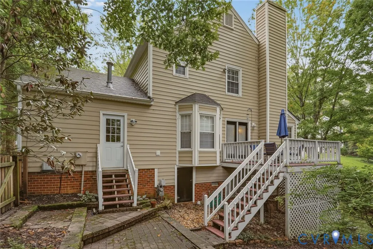
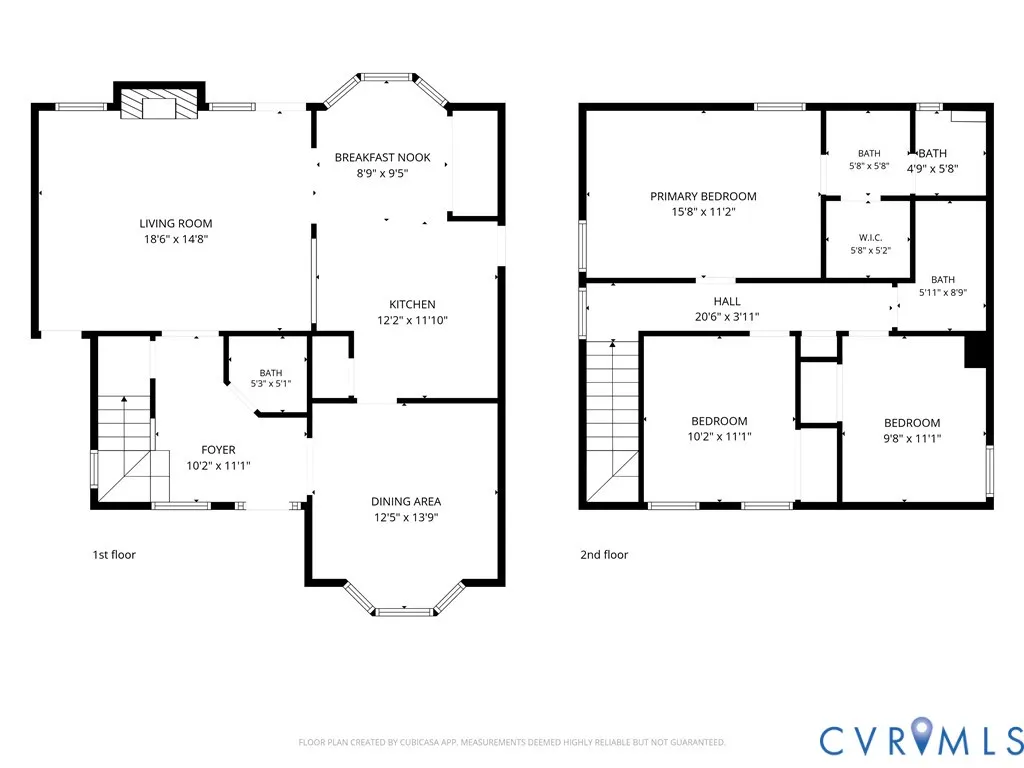
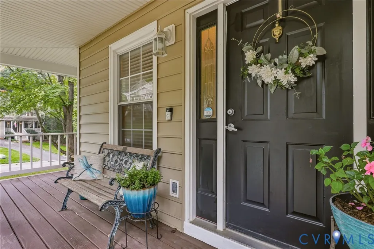
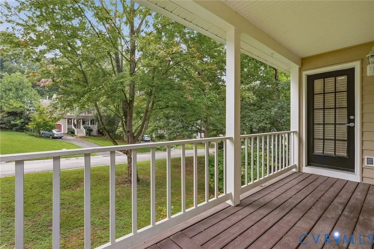
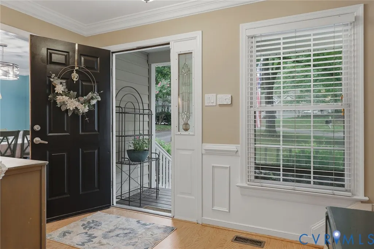
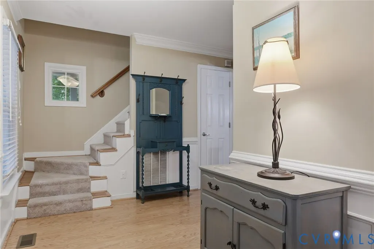
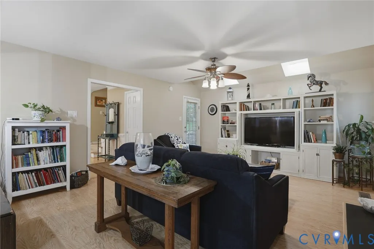
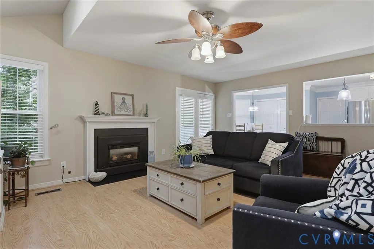
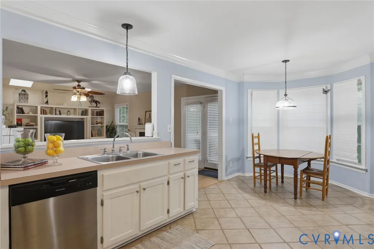
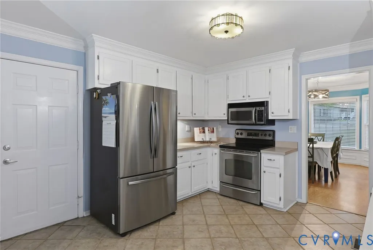
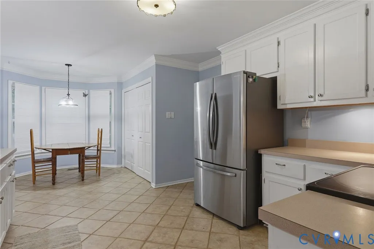
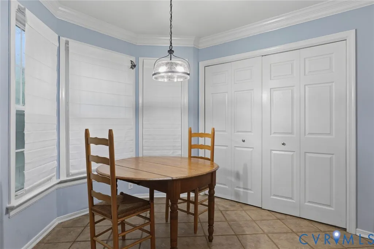
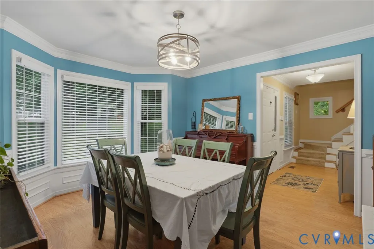
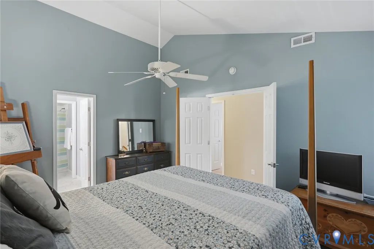
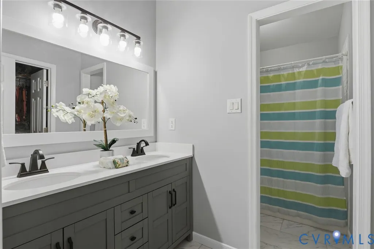
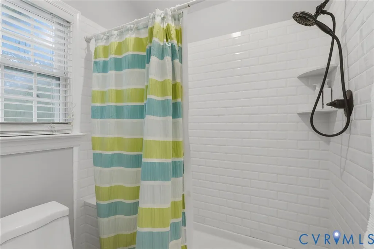
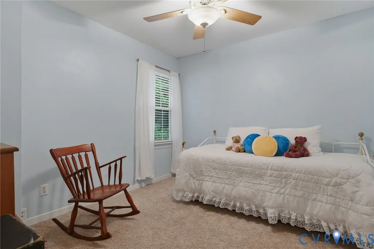
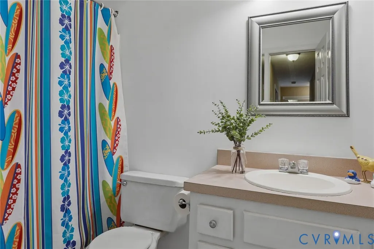
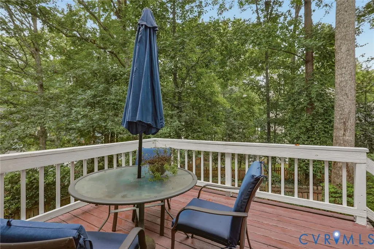
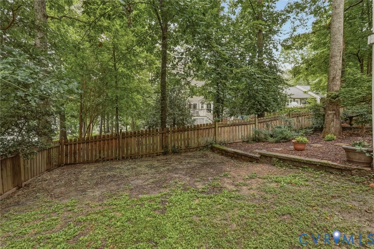
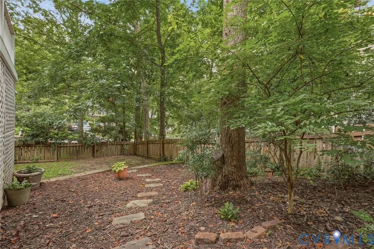
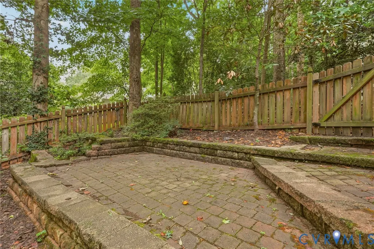
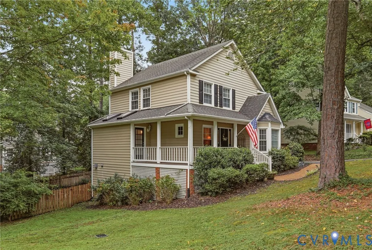
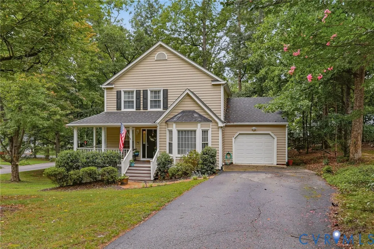
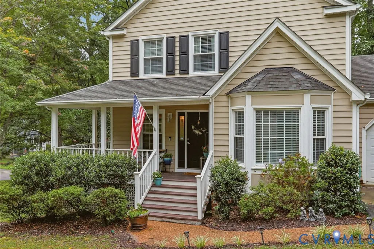
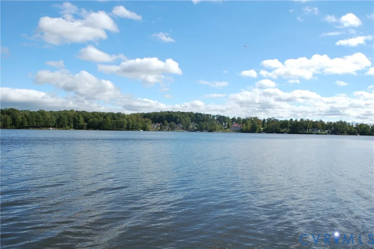
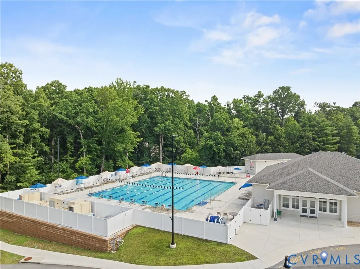
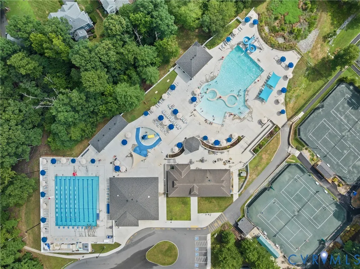
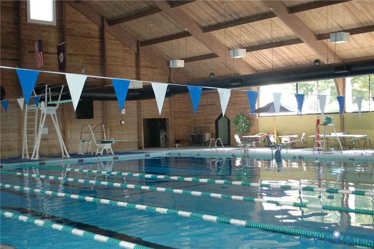
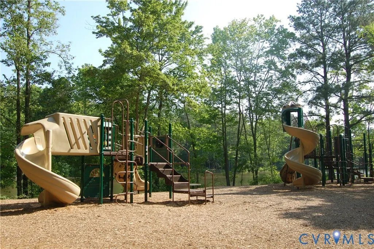
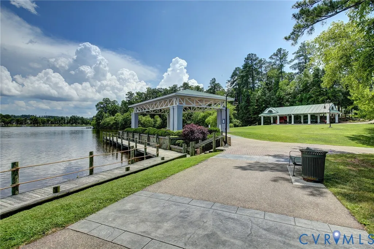
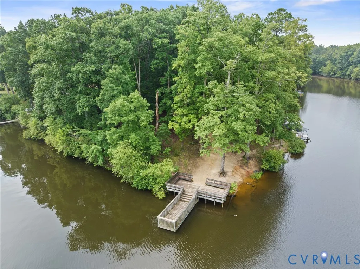
Are you ready to own a piece of the Woodlake lifestyle? Then step into 5811 Ridge Point Rd where you will appreciate 3 bedrooms and seamless flow on the first floor. LVP floors and FRESH PAINT greet you as you enter and continue through the Foyer to the Great Room. Entertain friends or spend cozy nights enjoying the GAS FIREPLACE in the light filled Great Room. You will always be part of the activity in the adjoining Kitchen. Plenty of cabinets and a pantry provide all your storage needs. The sunny Breakfast nook is perfect for your casual meals while the FORMAL DINING ROOM can host your holiday and special dinners. Upstairs all bedrooms boast NEW CARPET. The Primary Bedroom is a true retreat with the UPDATED ATTACHED BATHROOM featuring a beautiful walk-in shower. Two spacious bedrooms and a hall bathroom round out the second floor. The wrap around front porch is a great place to relax. And you can grill and chill on the backyard DECK overlooking a huge FENCED backyard! One of the three Woodlake pools is a short walk away. Other amenities of this great neighborhood include over 13 miles of trails, 16 playgrounds, 3 outdoor and 1 indoor pools, 16 tennis courts, 6 pickleball courts and a basketball court. Plus access to the 1700 acre Swift Creek Reservoir. Don't wait to move into this lovely home and enjoy "Life on the Lake"!
| Elementary School | Middle School | High School |
|---|---|---|
| Clover Hill Elementary School | Tomahawk Creek Middle School | Cosby High School |
| Price History | |
|---|---|
| 8/6/2026 | Listed $400,000 |
General Features
| Interior Features | Breakfast Area,Dining Area,Separate/Formal Dining Room,Fireplace,Laminate Counters,Bath in Primary Bedroom,Walk-In Closet(s) |
|---|---|
| Sewer | Public Sewer |
| Heating | Forced Air,Natural Gas |
| Cooling | Central Air |
| Possession | Close Of Escrow |
| Roof | Shingle |
| Appliances | Dryer,Dishwasher,Gas Water Heater,Instant Hot Water,Microwave,Refrigerator,Smooth Cooktop,Stove,Washer |
| Exterior Features | Deck,Porch,Paved Driveway |
| HOA | 388.25 |
| Garage Spaces | 1 |
| Association Fee Includes | Association Management,Common Areas,Pool(s) |
| Patio/Porch Features | Front Porch,Patio,Deck,Porch |
| Architectural Style | Two Story |
| Pool Features | In Ground,Pool,Community |
| Construction Materials | Drywall,Frame,Vinyl Siding |
| Year Built | 1990 |
| Stories | 2 |
| Levels | Two |
| Property SubType | Single Family Residence |
| Tax Year | 2026 |
| Percent Ownership | Individuals |
| Community Features | Common Grounds/Area,Clubhouse,Home Owners Association,Lake,Playground,Pond,Pool,Trails/Paths |
| Assoc Fee Paid Per | Quarterly |
| County | Chesterfield |
| New Construction | false |
| Property Type | Residential |
| Association Amenities | Management |
| Home Owner Assoc | true |
| Attached Garage | true |
| Subdivision Name | Woodlake |
| Garage Y/N | true |
| Total Rooms | 7 |
| Full Baths | 2 |
| Status | Pending |
| Directions | 360 to Woodlake to Left onto Woodlake Parkway to Right into Ridge Point, 1st Right onto Ridge Point Rd. and home on the left |
| High School | Cosby |
| Zoning Description | R9 |
| MLS Area | 62 - Chesterfield |
| Lot Size Units | Acres |
| Waterfront Y/N | false |
| Elementary School | Clover Hill |
| Year Built Details | Actual |
| Tax Annual Amount | 3124.79 |
| Middle/Junior High School | Tomahawk Creek |
| Property Condition | Resale |
| Virtual Tour | https://listings.highroadphoto.com/videos/019fcebe-f367-700a-94da-4b6be4748aa1 |
| Days on Market | 14 |
| Standard Status | Pending |
| Occupancy Type | Owner |
| Tax Assessed Value | 351100 |
| Tax Lot | 35 |
| Ownership Type | Sole Proprietor |
| Property Sub Type Additional | Single Family Residence |
Interior Features
| Basement | Crawl Space |
|---|---|
| Flooring | Carpet,Laminate,Tile |
| Total Fireplaces | 1 |
| Fireplace Features | Gas |
| Total Stories | 2 |
| Basement (Y/N) | false |
| Air Conditioning Y/N | true |
| Heating Y/N | true |
| Fireplace Y/N | true |
| Half Baths | 1 |
| BuyerOfficeEmail | nicci@nexthomesp.net |
| Total Bedrooms | 3 |
| LivingAreaSource | Assessor |
| Total Baths | 3 |
Exterior Features
| Fencing | None,Partial |
|---|---|
| Parking Features | Attached,Direct Access,Driveway,Garage,Garage Door Opener,Off Street,Paved |
| Water Source | Public |
| Lot Size Area | 0.183 |
| Lot Size Acres | 0.183 |
Amenities
- Foreclosure
- Views
- Short Sale
- New Construction
- Adult 55+
- Lease To Own
- No HOA Fees
- Furnished
- Primary On Main
- Air Conditioning
- Seller Finance
- Green
- Fixer Upper
- Horse
- Golf
- Fireplace
- Deck
- Garage
- Basement
- Pool
Property vs Single Family Average in 23112
Price
Taxes
Year Built
 All or a portion of the multiple listing information is provided by the Central Virginia Regional Multiple Listing Service, LLC, from a copyrighted compilation of listings. All CVR MLS information provided is deemed reliable but is not guaranteed accurate. The compilation of listings and each individual listing are ©2026 Central Virginia Regional Multiple Listing Service, LLC. All rights reserved.
All MLS listings are © 2026 Central Virginia Regional Multiple Listing Service, LLC. All
All or a portion of the multiple listing information is provided by the Central Virginia Regional Multiple Listing Service, LLC, from a copyrighted compilation of listings. All CVR MLS information provided is deemed reliable but is not guaranteed accurate. The compilation of listings and each individual listing are ©2026 Central Virginia Regional Multiple Listing Service, LLC. All rights reserved.
All MLS listings are © 2026 Central Virginia Regional Multiple Listing Service, LLC. All
