
Address
5700 Sandstone Ridge Road, Midlothian, VA
Price
$ 569,000
Property Attributes
- MLS#2620676
- TypeSingle Family
- Listing Status Active
- CountyChesterfield
- CityMidlothian
- Area62 - Chesterfield
- NeighborhoodWoodlake
- Zip23112
- Style
- Year Built1990
- Taxes$ 4647
- Price$ 569,000
- Bedrooms4
- Full Bathrooms2
- Half Bathrooms1
- Sqr Footage2907
- Lot Size0.229 Acres
Data Source:
Central Virginia Regional MLS (CVRMLS)
Property Description
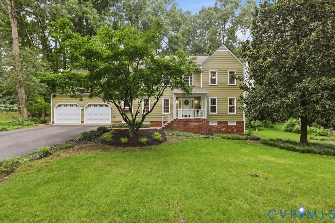
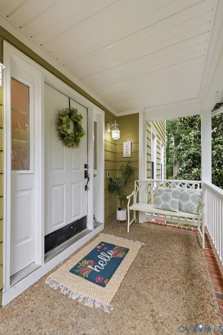
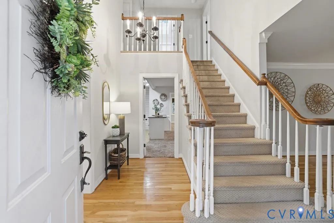
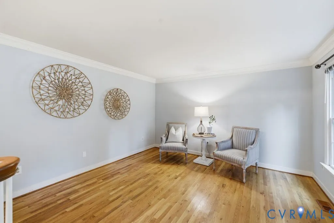
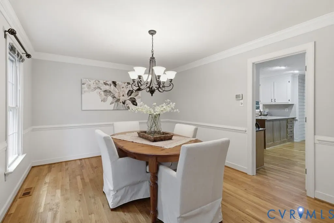
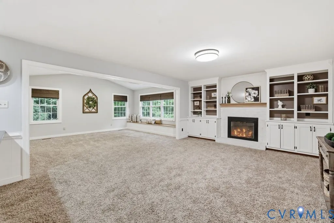
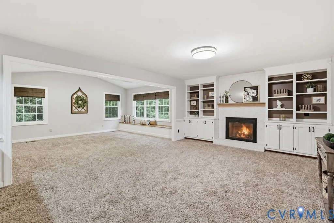
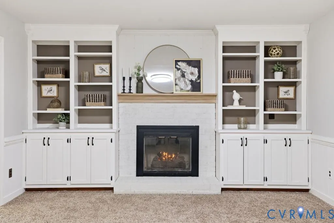
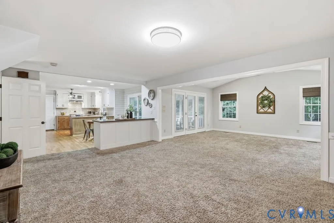
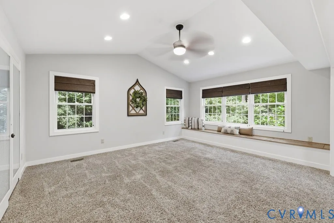
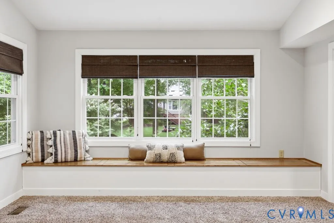
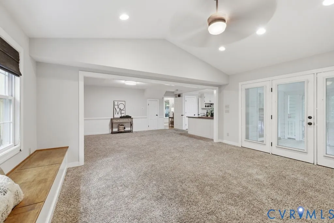
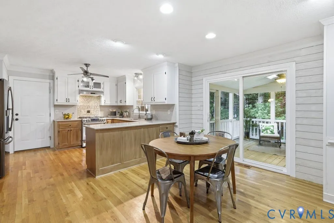
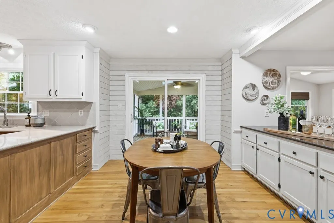
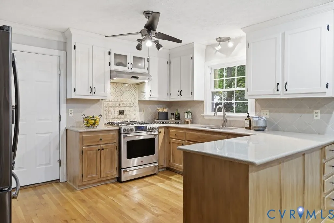
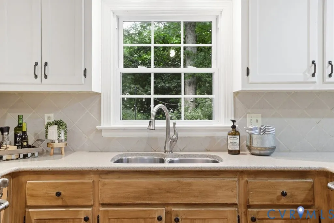
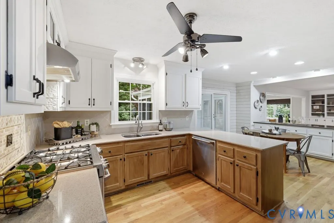
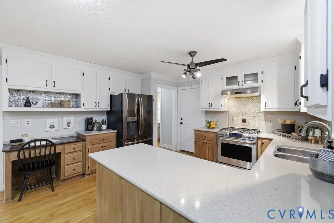
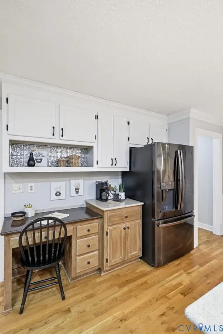
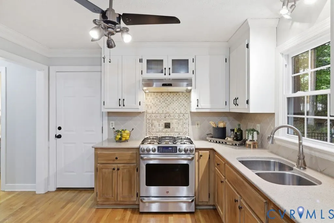
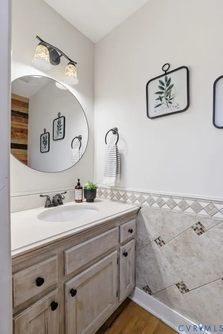
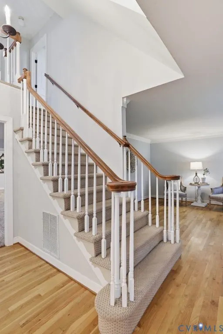
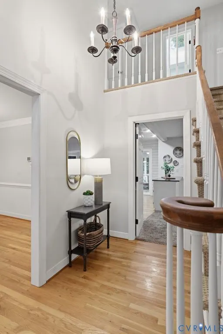
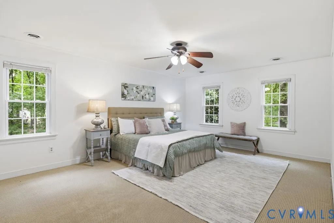
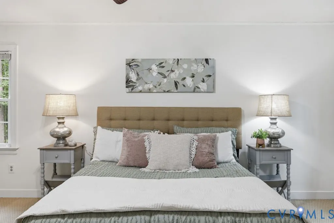
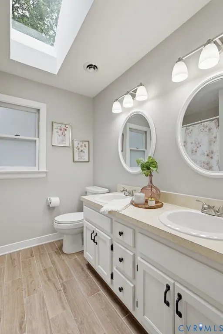
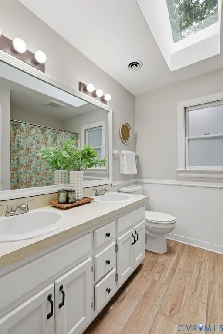
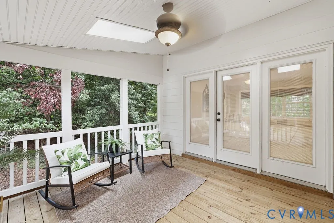
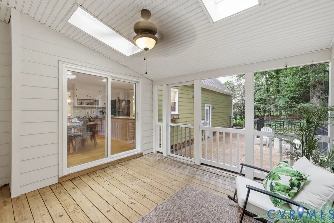
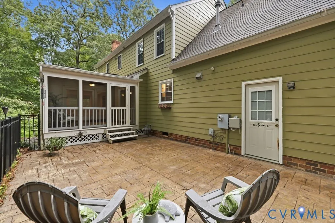
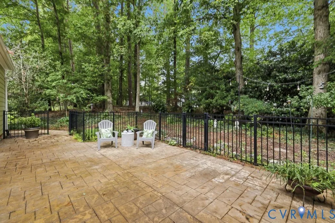
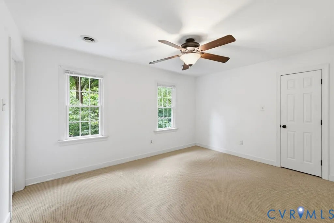
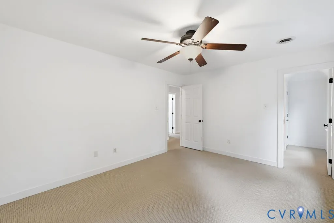
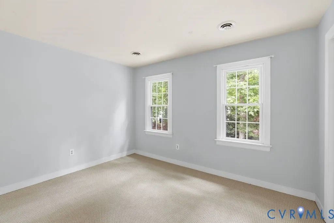
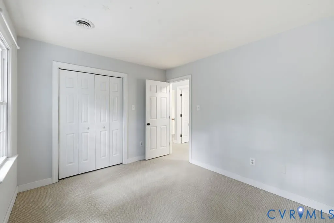
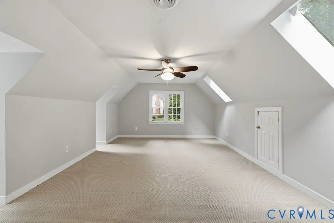
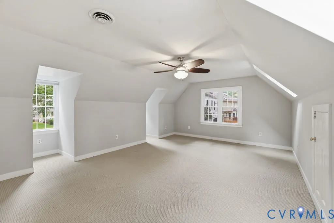
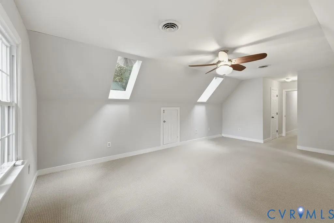
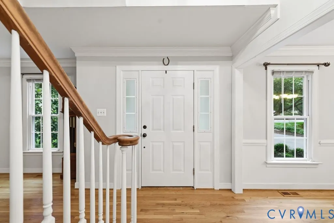
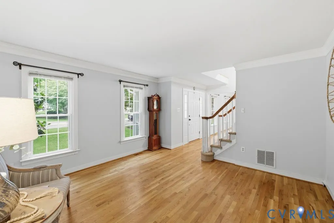
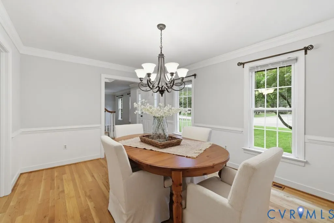
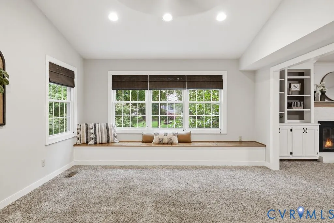
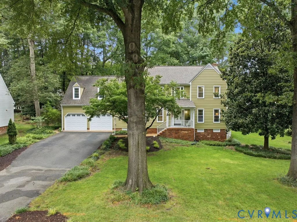
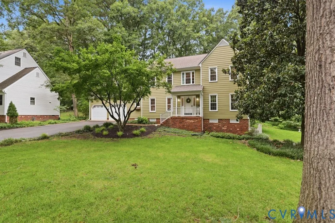
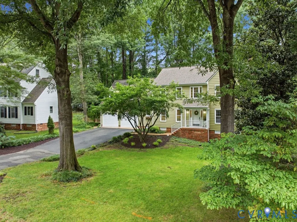
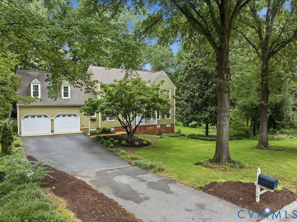
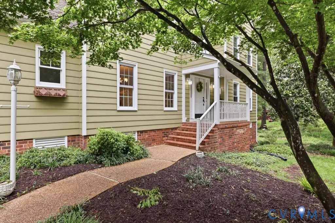
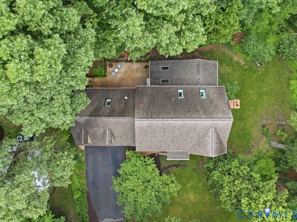
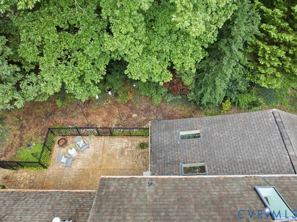
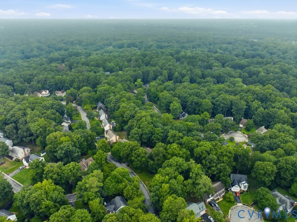
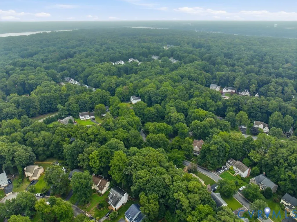
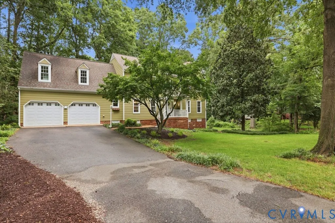
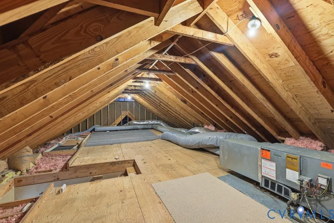
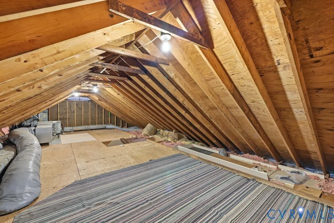
If you’ve been waiting for a Woodlake home with the space to truly spread out, this one deserves a closer look. With nearly 2,900 square feet, 4 bedrooms, multiple living areas and a large addition that gives you even more flexibility, 5700 Sandstone Ridge Rd offers room for everyday life, entertaining, working from home and everything in between. The two-story foyer opens to a bright flex space and spacious dining room, while the family room with custom built-ins and a fireplace flows into the eat-in kitchen and oversized rear addition. Upstairs, the primary suite features a private bath and walk-in closet with custom shelving, along with three additional bedrooms and a full hall bath. A walk-up attic provides exceptional storage. Outside, the vaulted screened porch and stamped patio create an inviting place to relax or entertain. Set on a tree-lined street just a short walk from Woolridge Elementary and the Woodlake Swim & Racquet Club, you’ll also enjoy access to Woodlake’s trails, pools, recreation and Swift Creek Reservoir. If space, location and the opportunity to make a home your own are high on your list, 5700 Sandstone Ridge Rd is one you’ll want to see in person.
| Elementary School | Middle School | High School |
|---|---|---|
| Woolridge Elementary School | Tomahawk Creek Middle School | Cosby High School |
| Price History | |
|---|---|
| 8/6/2026 | Listed $599,000 |
| 9/9/2026 | 5$569,000 |
General Features
| Interior Features | Beamed Ceilings,Bookcases,Built-in Features,Breakfast Area,Ceiling Fan(s),Dining Area,Separate/Formal Dining Room,Eat-in Kitchen,French Door(s)/Atrium Door(s),Fireplace,Bath in Primary Bedroom,Pantry,Solid Surface Counters |
|---|---|
| Sewer | Public Sewer |
| Heating | Natural Gas,Zoned |
| Cooling | Zoned |
| Possession | Close Of Escrow |
| Roof | Composition |
| Appliances | Gas Water Heater |
| Exterior Features | Sprinkler/Irrigation,Paved Driveway |
| HOA | 367.5 |
| Garage Spaces | 2 |
| Association Fee Includes | Pool(s),Recreation Facilities,Reserve Fund,Trash,Water Access |
| Architectural Style | Colonial,Two Story |
| Pool Features | In Ground,Pool,Community |
| Construction Materials | Drywall,Frame,Hardboard |
| Year Built | 1990 |
| Stories | 2 |
| Topography | Level |
| Levels | Two |
| Property SubType | Single Family Residence |
| Tax Year | 2026 |
| Percent Ownership | Individuals |
| Community Features | Basketball Court,Beach,Boat Facilities,Community Pool,Dock,Fitness,Home Owners Association,Playground,Park,Pool,Sports Field,Tennis Court(s),Trails/Paths,Street Lights |
| Assoc Fee Paid Per | Quarterly |
| County | Chesterfield |
| New Construction | false |
| Property Type | Residential |
| Home Owner Assoc | true |
| Attached Garage | true |
| Subdivision Name | Woodlake |
| Garage Y/N | true |
| Total Rooms | 9 |
| Full Baths | 2 |
| Status | Active |
| Directions | Woodlake Village Pkwy; to Lake Bluff; left into Sandstone Ridge; home on right |
| High School | Cosby |
| Disclosures | Covenants/Restrictions Disclosure |
| Zoning Description | R9 |
| MLS Area | 62 - Chesterfield |
| Lot Size Units | Acres |
| Waterfront Y/N | false |
| Elementary School | Woolridge |
| Year Built Details | Actual |
| Tax Annual Amount | 4647.58 |
| Middle/Junior High School | Tomahawk Creek |
| Property Condition | Resale |
| Virtual Tour | https://listings.moneyimages.net/video/tgKTLBP9T385aCHYnFWAVQjMphnn9hJxYi4mwWAdKi00 |
| Days on Market | 35 |
| Standard Status | Active |
| Occupancy Type | Owner |
| Tax Assessed Value | 522200 |
| Tax Lot | 8 |
| Ownership Type | Sole Proprietor |
| Property Sub Type Additional | Single Family Residence |
| Expected Active Date | 2026-08-06 |
Interior Features
| Basement | Crawl Space |
|---|---|
| Flooring | Partially Carpeted,Wood |
| Total Fireplaces | 1 |
| Fireplace Features | Masonry,Wood Burning |
| Total Stories | 2 |
| Basement (Y/N) | false |
| Air Conditioning Y/N | true |
| Heating Y/N | true |
| Fireplace Y/N | true |
| Half Baths | 1 |
| Laundry Features | Washer Hookup,Dryer Hookup |
| Total Bedrooms | 4 |
| LivingAreaSource | Appraiser |
| Total Baths | 3 |
Exterior Features
| Fencing | Back Yard,Fenced |
|---|---|
| Parking Features | Attached,Direct Access,Driveway,Garage,Garage Door Opener,Oversized,Paved |
| Lot Features | Landscaped,Level |
| Water Source | Public |
| Lot Size Area | 0.229 |
| Lot Size Acres | 0.229 |
| Door Features | French Doors |
Amenities
- Foreclosure
- Views
- Short Sale
- New Construction
- Adult 55+
- Lease To Own
- No HOA Fees
- Furnished
- Primary On Main
- Air Conditioning
- Seller Finance
- Green
- Fixer Upper
- Horse
- Golf
- Fireplace
- Deck
- Garage
- Basement
- Pool
Property vs Single Family Average in 23112
Price
Taxes
Year Built
 All or a portion of the multiple listing information is provided by the Central Virginia Regional Multiple Listing Service, LLC, from a copyrighted compilation of listings. All CVR MLS information provided is deemed reliable but is not guaranteed accurate. The compilation of listings and each individual listing are ©2026 Central Virginia Regional Multiple Listing Service, LLC. All rights reserved.
All MLS listings are © 2026 Central Virginia Regional Multiple Listing Service, LLC. All
All or a portion of the multiple listing information is provided by the Central Virginia Regional Multiple Listing Service, LLC, from a copyrighted compilation of listings. All CVR MLS information provided is deemed reliable but is not guaranteed accurate. The compilation of listings and each individual listing are ©2026 Central Virginia Regional Multiple Listing Service, LLC. All rights reserved.
All MLS listings are © 2026 Central Virginia Regional Multiple Listing Service, LLC. All
